12 Durham Drive, Columbus, NJ 08022
- $650,000
- 4
- BD
- 3
- BA
- 2,646
- SqFt



- List Price
- $650,000
- Status
- COMING SOON
- Days on Market
- 6
- MLS#
- 22622627
- Subtype
- Residential
- Year Built
- 1999
- Bedrooms
- 4
- Bathrooms
- 3
- Full Baths
- 2
- Half Baths
- 1
- Living Area
- 2,646
- Acres
- 0.12
- Subdivision
- Mapleton
- Neighborhood
- Mapleton
- MLS Area Major
- Mansfield (MNF)
Property Description
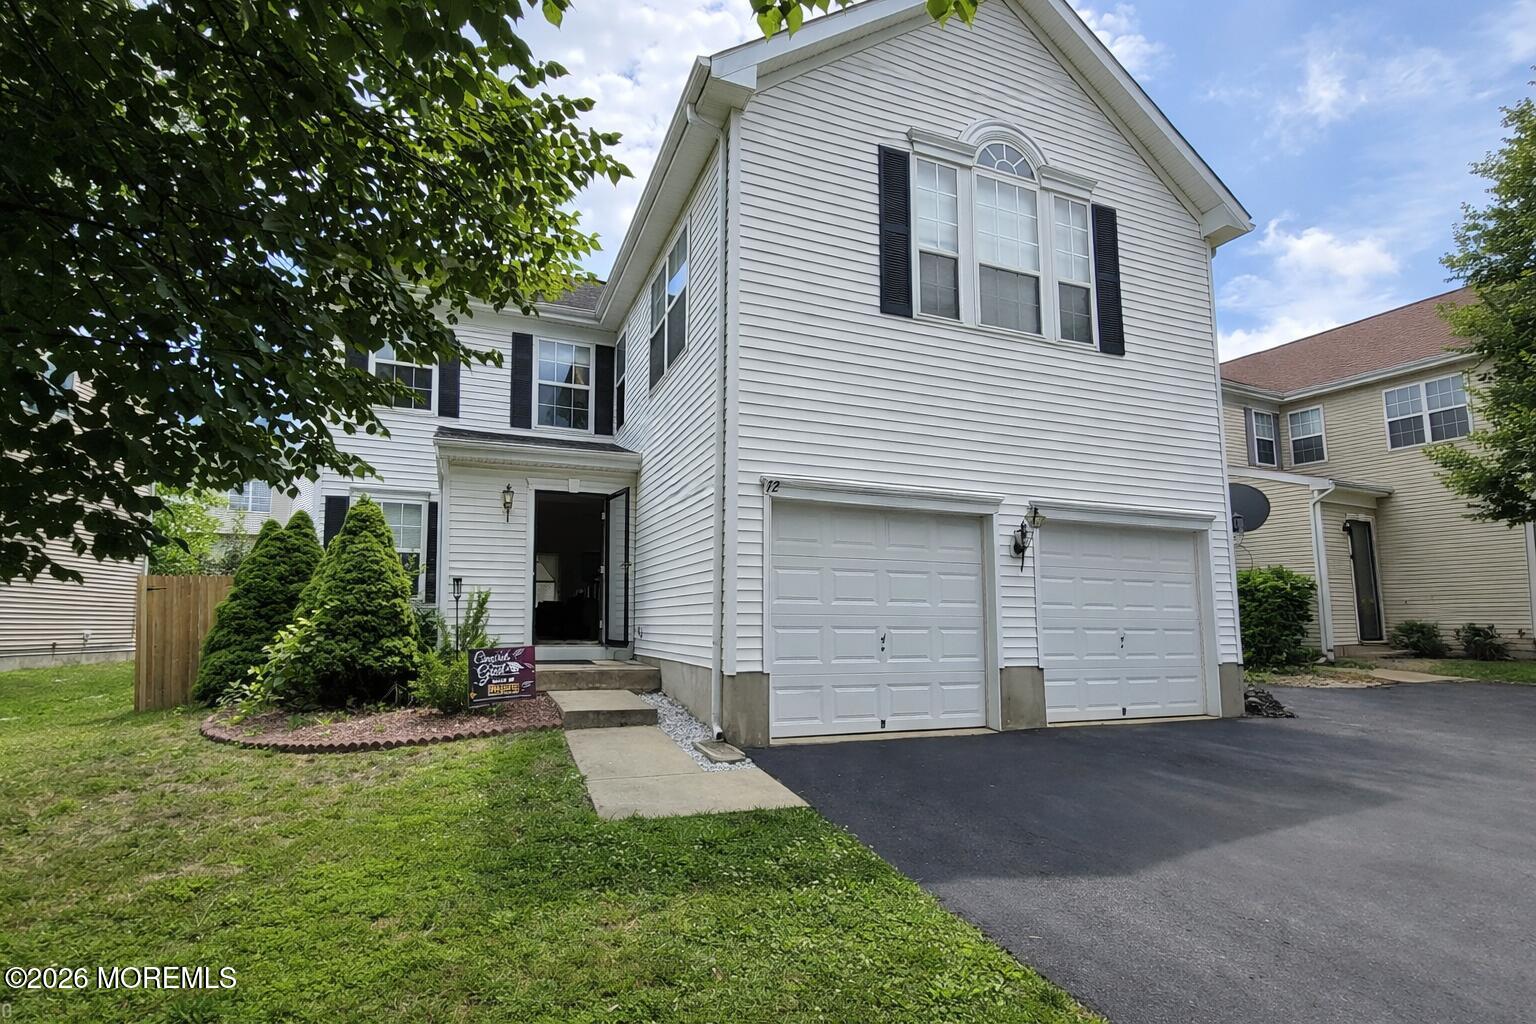
This is a coming soon and cannot be shown until 7/30/26. Welcome to 12 Durham Drive, a spacious and inviting Colonial nestled in the desirable Mapleton community of Mansfield Township. Offering over 2,600 square feet of well-designed living space, this 4-bedroom, 2.5-bath home combines comfort, functionality, and timeless appeal. The main level features formal living and dining rooms, perfect for entertaining, along with a bright eat-in kitchen that opens to a warm and welcoming family room. A convenient first-floor laundry room and powder room add everyday practicality. Upstairs, you'll find four generously sized bedrooms, including a spacious primary suite with a private bath, creating the perfect retreat at the end of the day. A stunning recreation room with cathedral ceilings provides additional living space ideal for gatherings, game night, a home office, or simply relaxing. Step outside to enjoy the fenced backyard, offering privacy and room for outdoor entertaining, gardening, or play. The attached two-car garage and ample storage space further enhance the home's appeal. Ideally situated near shopping, dining, major highways, and Joint Base McGuire-Dix-Lakehurst, this home offers the perfect blend of suburban tranquility and commuter convenience. Don't miss the opportunity to make 12 Durham Drive your next home.
Additional Information
- Taxes
- $7,797
- Zoning
- Residential, Single Family
- Air Conditioning
- Central Air
- Stories
- 2
- Roof
- Shingle
- Garage Spaces
- 2
- High School
- North Burlington Reg
Mortgage Calculator
Listing courtesy of Goldstone Realty. Contact: